
Listing details
Overview
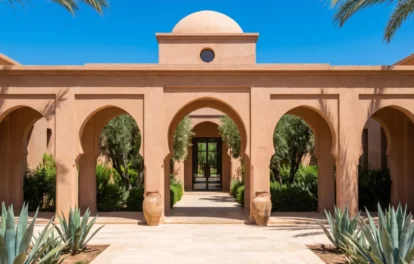
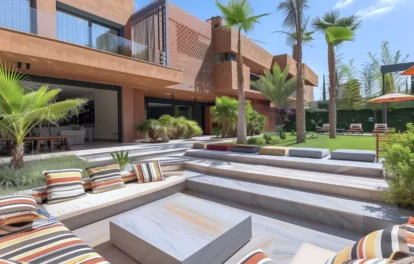
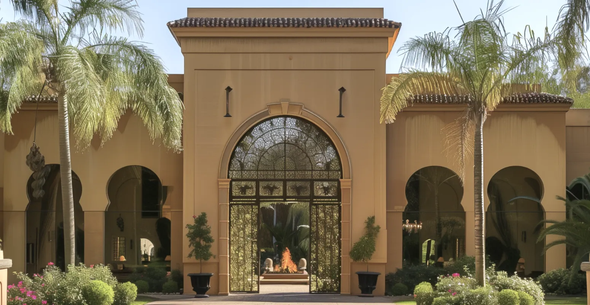
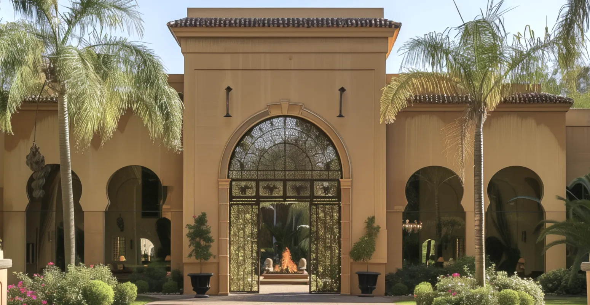
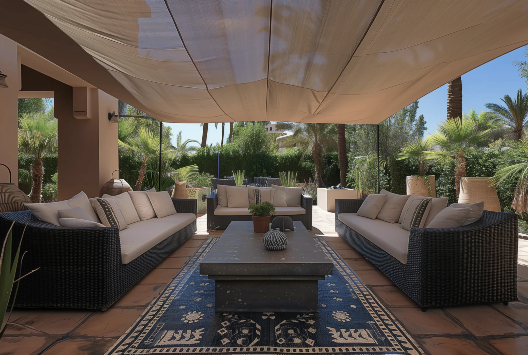
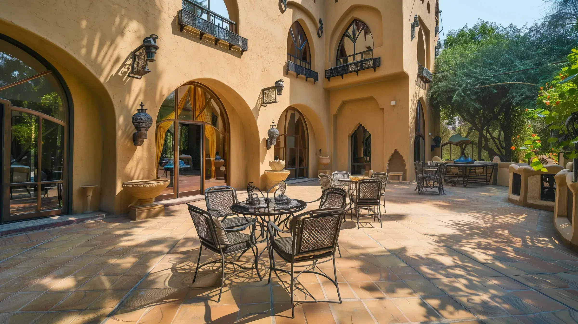
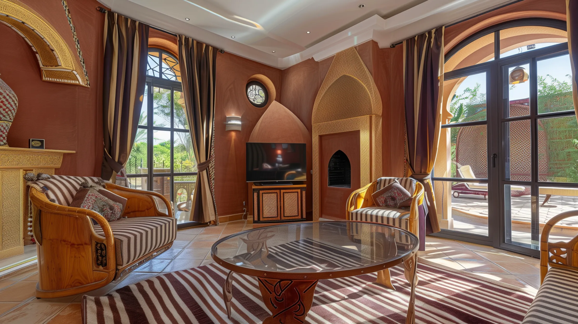
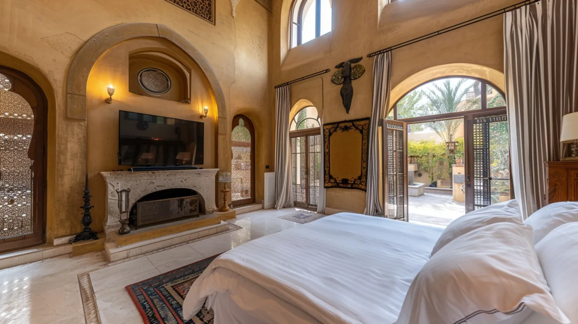
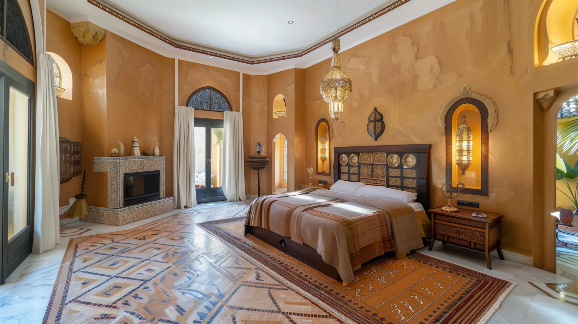
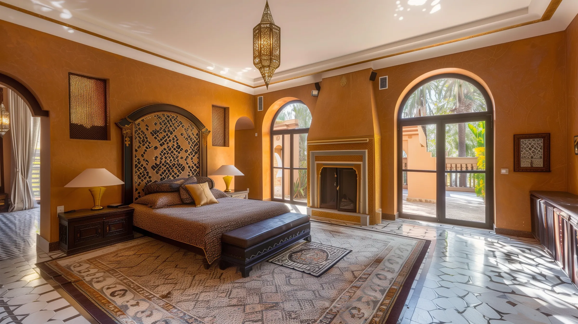
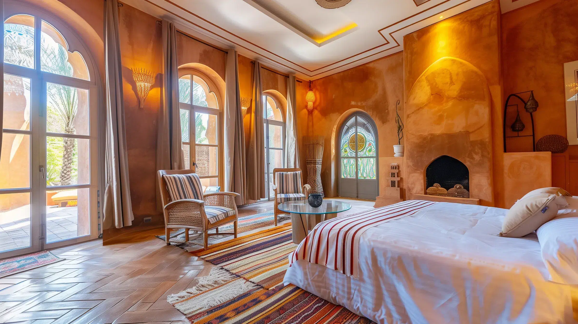
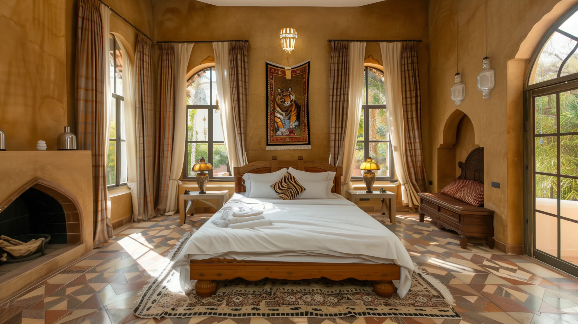
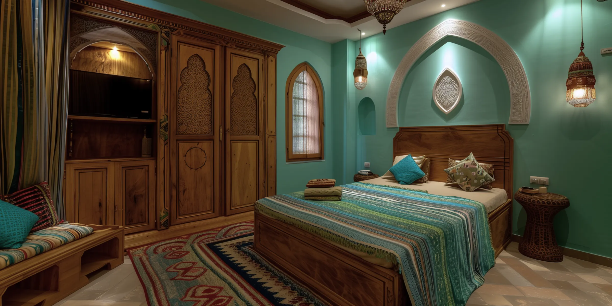
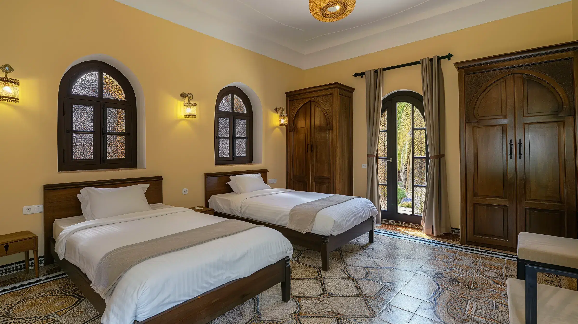
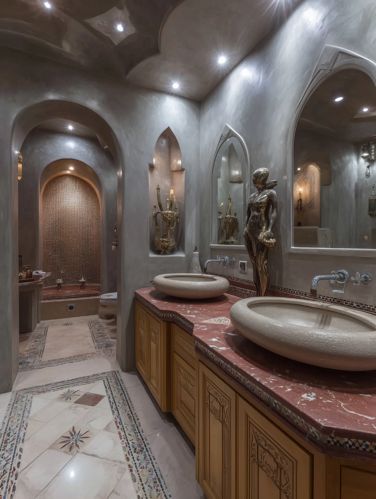
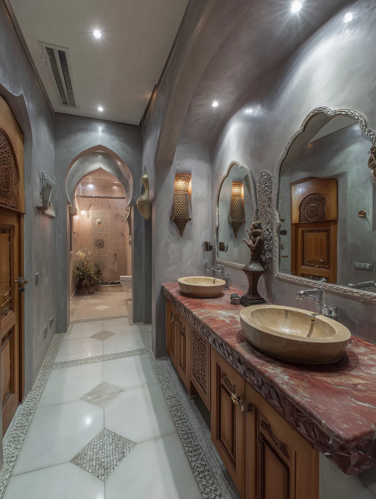
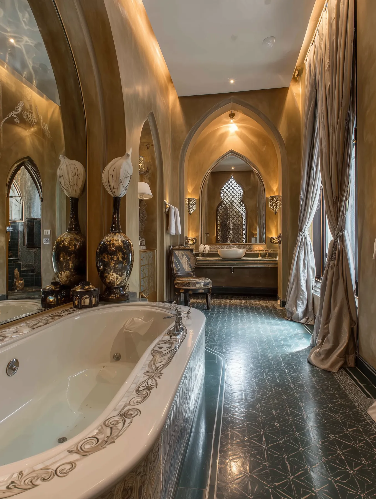
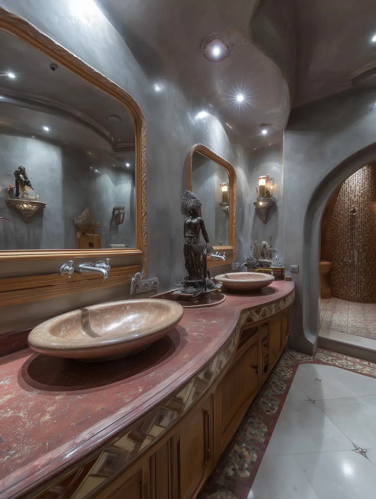
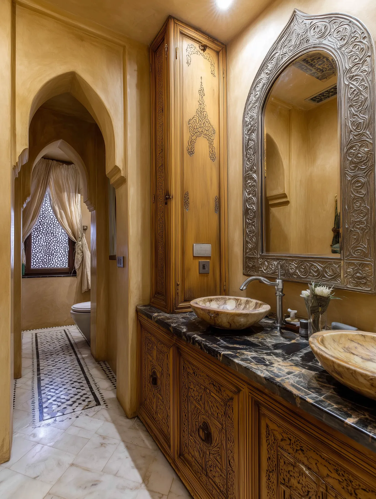
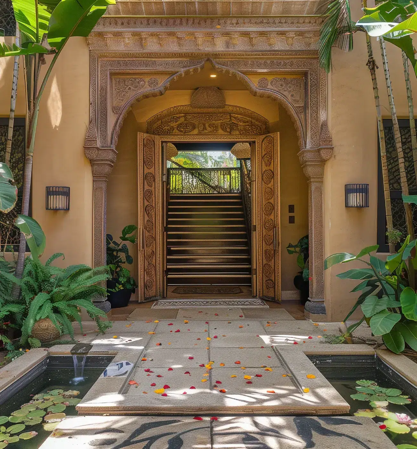
Set within a private estate of 1.4 hectares, this grand luxury villa in Anfa Supérieur offers 1,480 m² of interior living space and a further 1,400 m² of terraces and solariums. The principal residence comprises three Royal Suites, one of which includes an adjoining double bedroom. Each suite is equipped with premium bathrooms featuring walk-in showers, whirlpool baths, double vanity units, separate WCs, underfloor heating and individual air conditioning. All bedrooms benefit from high-speed internet, televisions, mini-bars, safes and fireplaces.
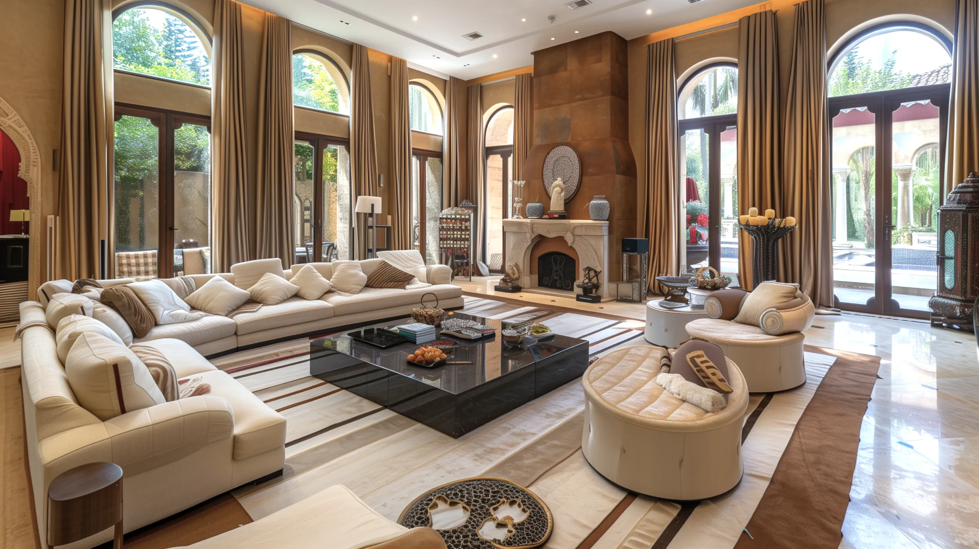
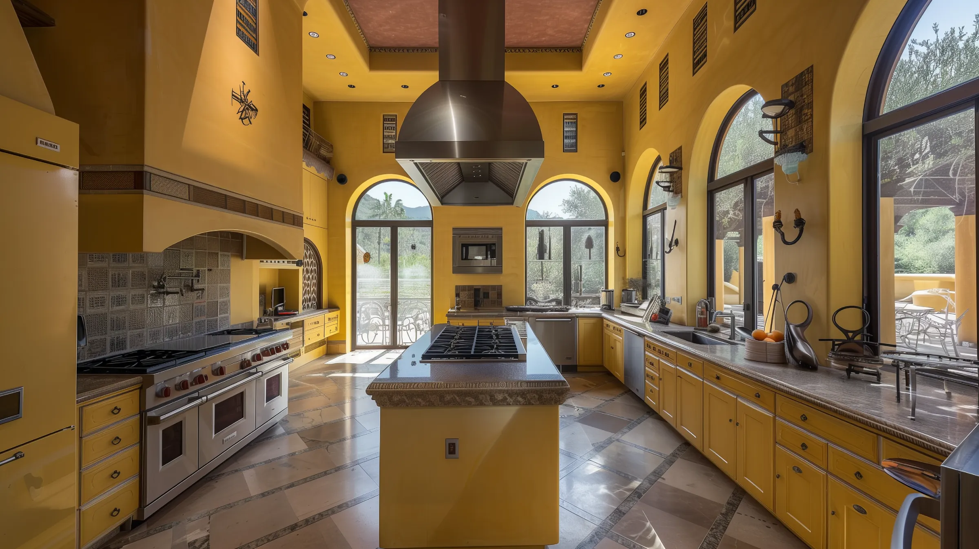
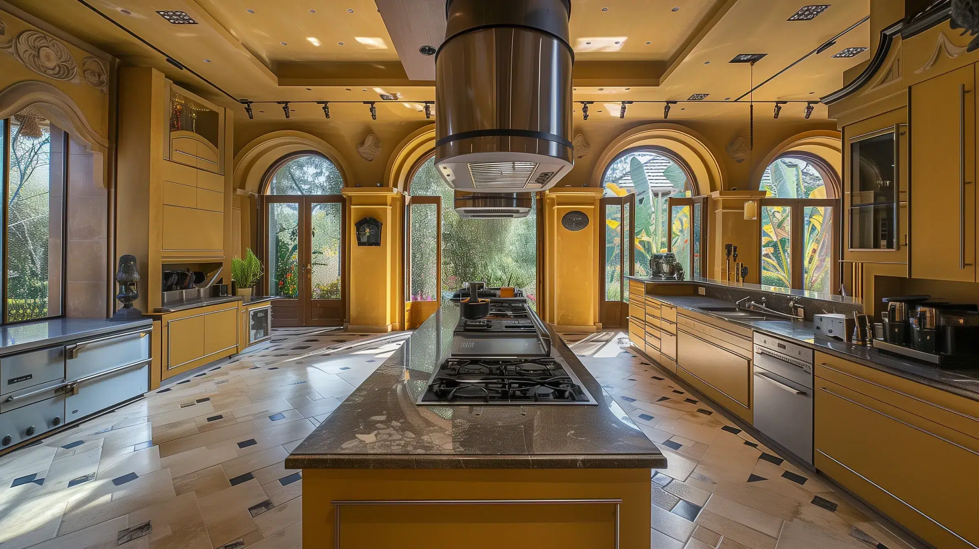
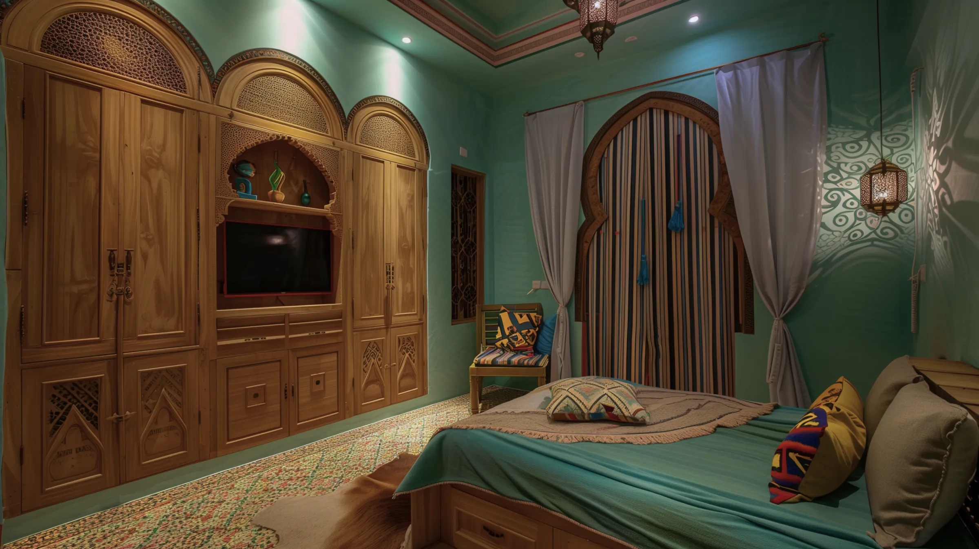
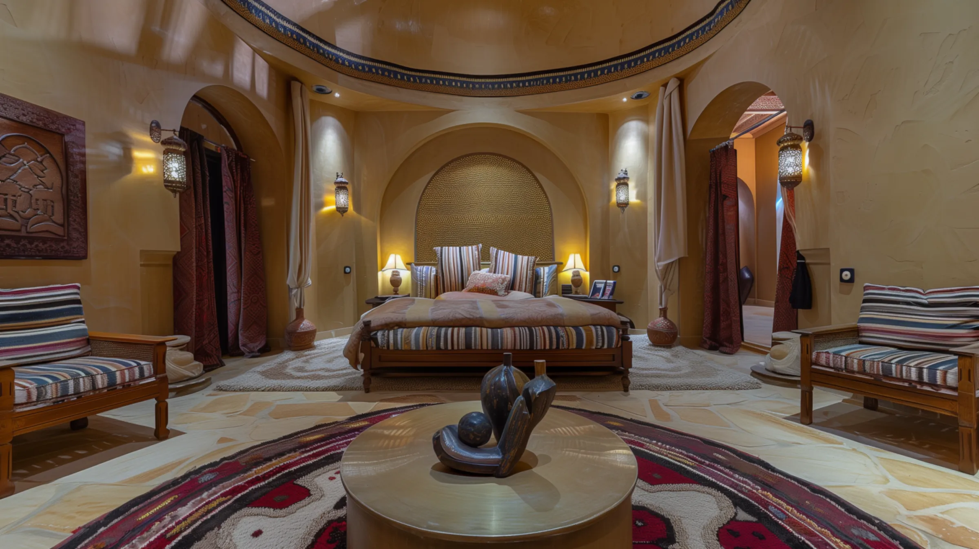
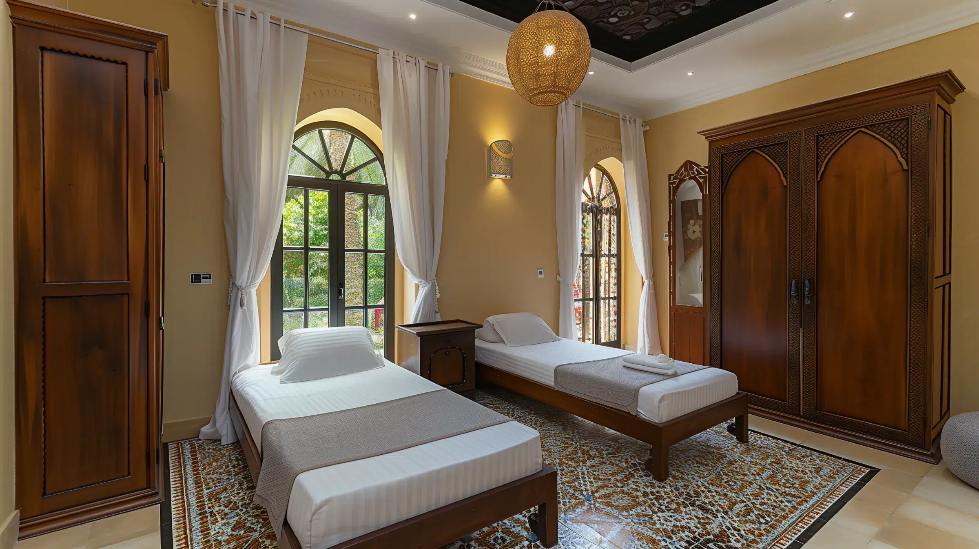
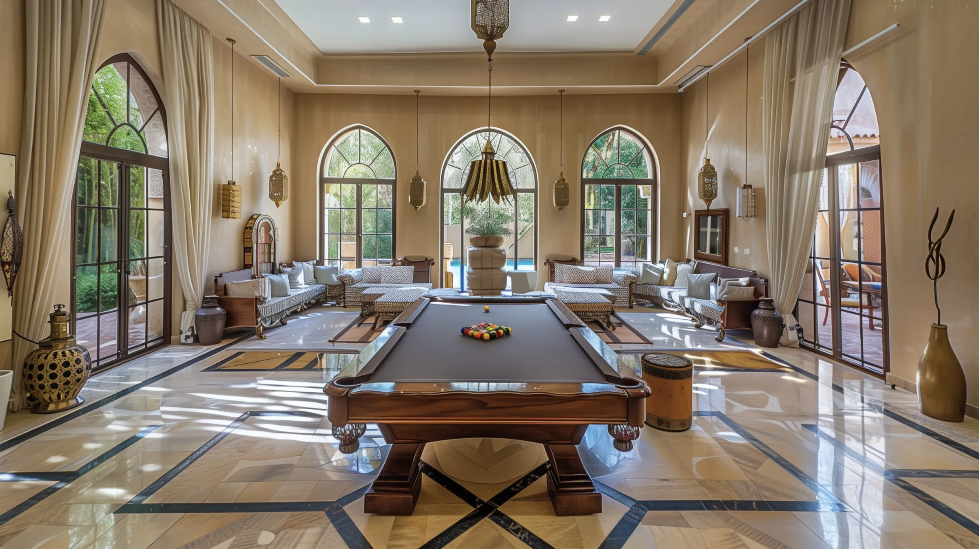
A self-contained guest pavilion houses two additional Royal Suites and four Twin Suites, offered at the same exceptional standard of comfort and amenities. The property also includes vast reception rooms and dining areas, a professional kitchen, a staff bedroom with private bathroom, and a fully equipped lower ground floor with professional laundry facilities, built-in storage and central heating throughout.
A dedicated wellness building brings together a traditional hammam, a fitness room, a hair salon, massage rooms, a sauna, showers and a jacuzzi for six, all benefiting from air conditioning and underfloor heating.
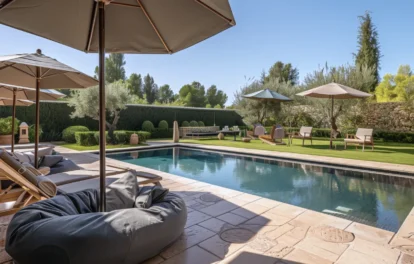
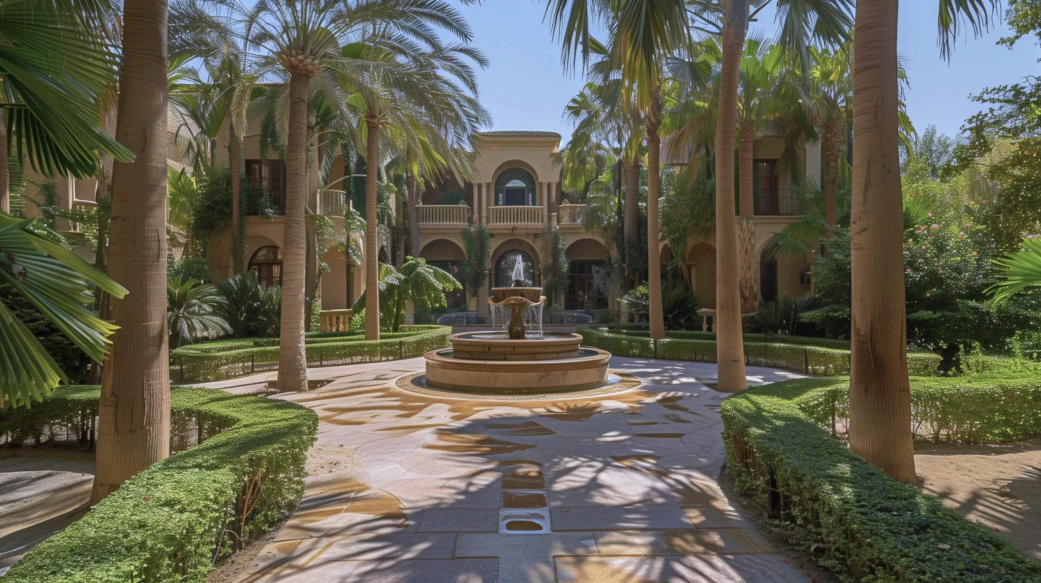
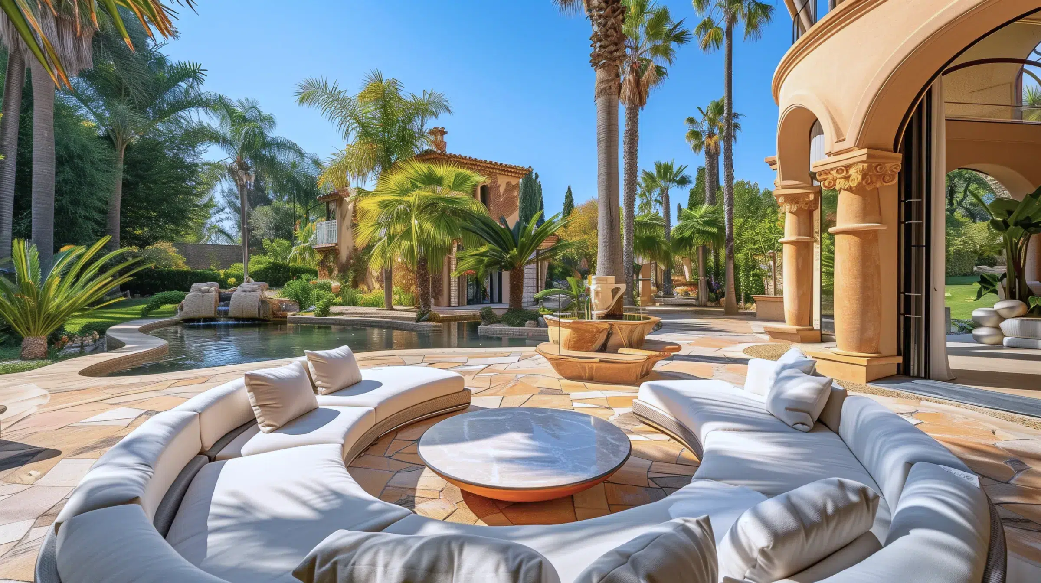
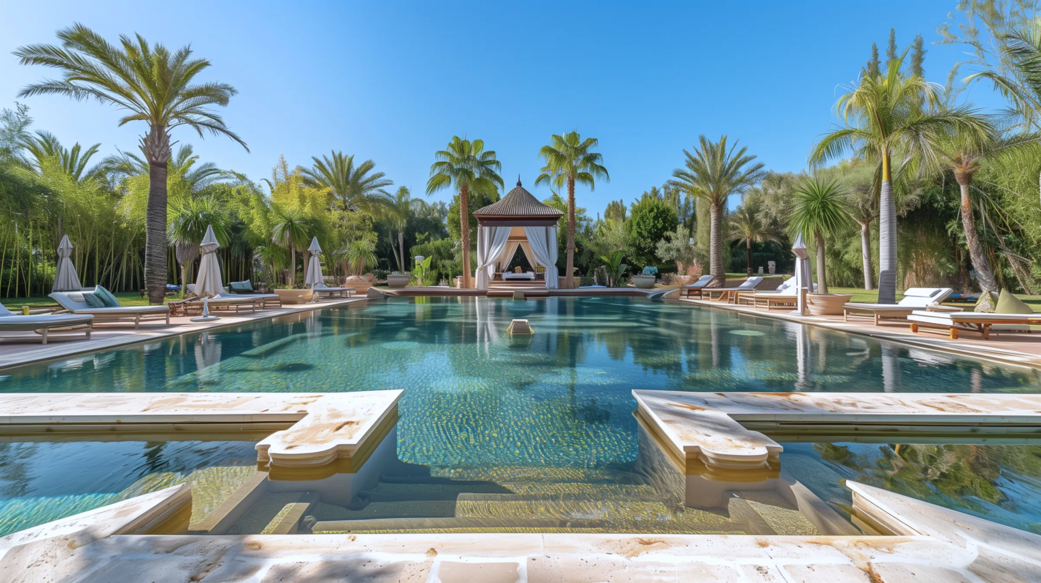
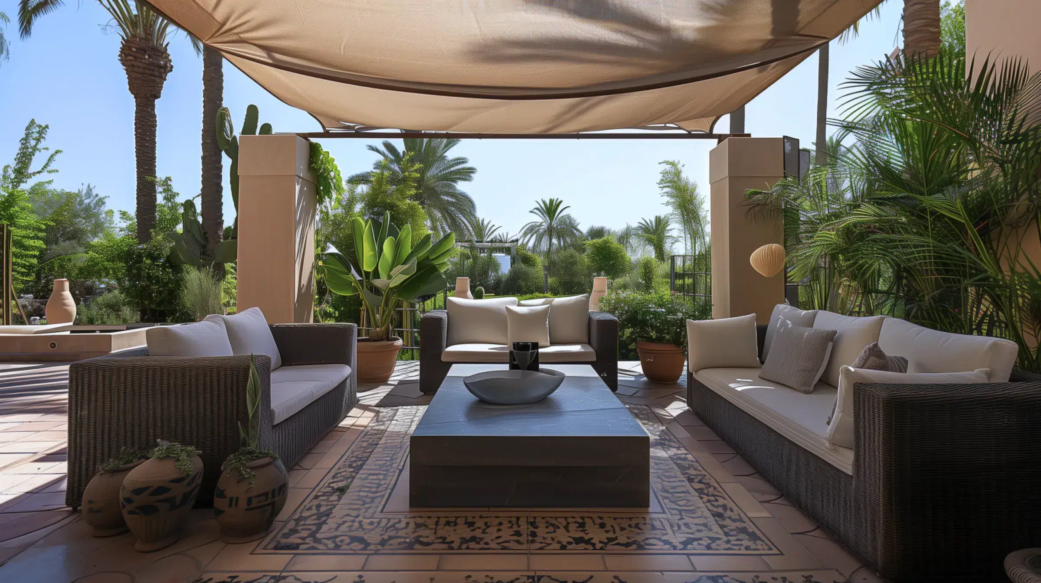
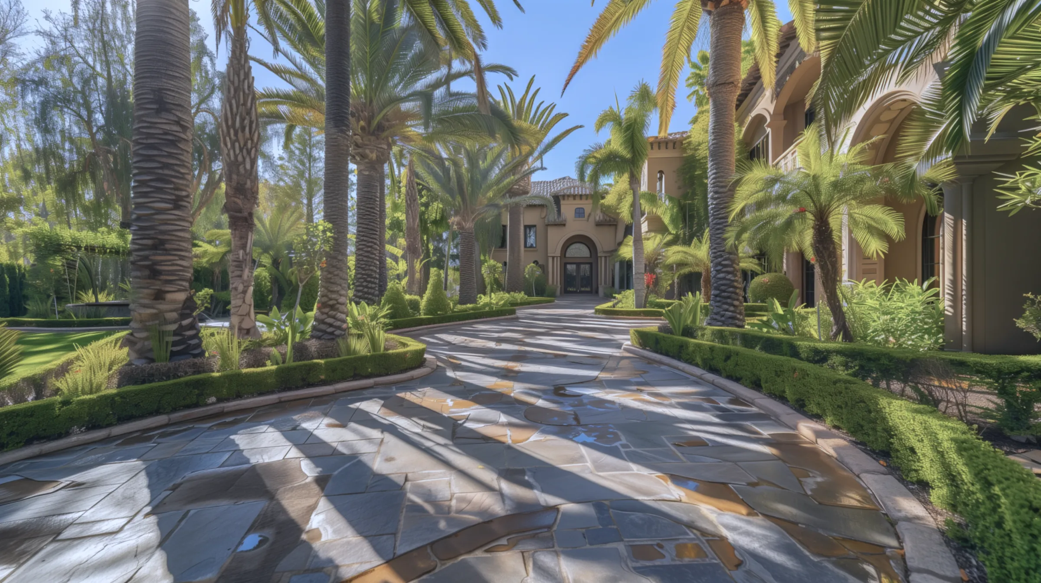
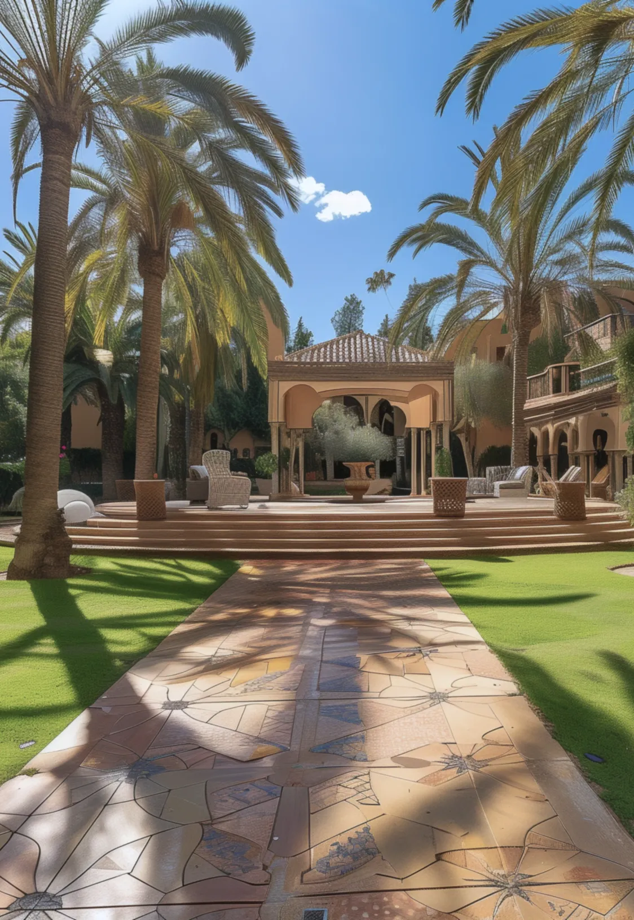
Outside, the estate centres around a spectacular heated 36-metre swimming pool with counter-current swim lanes and multiple diving boards, set within 8,000 m² of landscaped gardens featuring lawns, a tennis court, a children’s play area, a rose garden, citrus trees, a cactus collection and illuminated pathways. A private helipad, a backup generator, a comprehensive surveillance system and two water boreholes complete the estate’s exceptional range of facilities.
Minimum stay: 1 month. Included: exclusive use of the property, household staff, breakfast. Available as extras: meals, pool heating, spa treatments.
Details
-
ID:MJVGASC195
-
Surface:8000 m2
-
House area:1480 m2
-
Plot dimensions:8000
-
Rooms:10
-
Bathrooms:11
-
Garages:1
-
Price (MAD):POA
-
Year of construction:2015
-
Status:
Materials
- Brick
- Concrete block
- Stone
- Wood
Features
- Air conditioning
- Balcony
- Barbecue
- Carport
- Central heating
- Cleaning service
- Dining room
- Double glazing
- Electric gate
- Equipped kitchen
- Fireplace
- Furnished
- Game room
- Garage
- Gym
- Microwave
- Outdoor shower
- Parking
- Sauna / Hammam
- Swimming pool
- Terrace
- Tumble dryer
- TV Cable
- Utility room
- Wifi
Overview
Set within a private estate of 1.4 hectares, this grand luxury villa in Anfa Supérieur offers 1,480 m² of interior living space and a further 1,400 m² of terraces and solariums. The principal residence comprises three Royal Suites, one of which includes an adjoining double bedroom. Each suite is equipped with premium bathrooms featuring walk-in showers, whirlpool baths, double vanity units, separate WCs, underfloor heating and individual air conditioning. All bedrooms benefit from high-speed internet, televisions, mini-bars, safes and fireplaces.
A self-contained guest pavilion houses two additional Royal Suites and four Twin Suites, offered at the same exceptional standard of comfort and amenities. The property also includes vast reception rooms and dining areas, a professional kitchen, a staff bedroom with private bathroom, and a fully equipped lower ground floor with professional laundry facilities, built-in storage and central heating throughout.
A dedicated wellness building brings together a traditional hammam, a fitness room, a hair salon, massage rooms, a sauna, showers and a jacuzzi for six, all benefiting from air conditioning and underfloor heating.
Outside, the estate centres around a spectacular heated 36-metre swimming pool with counter-current swim lanes and multiple diving boards, set within 8,000 m² of landscaped gardens featuring lawns, a tennis court, a children’s play area, a rose garden, citrus trees, a cactus collection and illuminated pathways. A private helipad, a backup generator, a comprehensive surveillance system and two water boreholes complete the estate’s exceptional range of facilities.
Minimum stay: 1 month. Included: exclusive use of the property, household staff, breakfast. Available as extras: meals, pool heating, spa treatments.
Details
-
ID:MJVGASC195
-
Surface:8000 m2
-
House area:1480 m2
-
Plot dimensions:8000
-
Rooms:10
-
Bathrooms:11
-
Garages:1
-
Price (MAD):POA
-
Year of construction:2015
-
Status:
Materials
- Brick
- Concrete block
- Stone
- Wood
Features
- Air conditioning
- Balcony
- Barbecue
- Carport
- Central heating
- Cleaning service
- Dining room
- Double glazing
- Electric gate
- Equipped kitchen
- Fireplace
- Furnished
- Game room
- Garage
- Gym
- Microwave
- Outdoor shower
- Parking
- Sauna / Hammam
- Swimming pool
- Terrace
- Tumble dryer
- TV Cable
- Utility room
- Wifi